
What We Offer
Services
Our Services
01.
Conceptual Design Documentation
02.
2D CAD Drawings
Detailed floor plans and elevations created using AutoCAD to ensure accurate spatial planning and design execution. (Provided as needed based on project scope.)
03.
2D Joinery Drawings
Precise technical drawings for custom cabinetry, built-ins, and other joinery elements, formatted for joinery companies and manufacturers.
04.
3D SketchUp Modelling
Digital 3D models to help visualize the spatial layout, proportions, and design intent before any physical changes are made.
05.
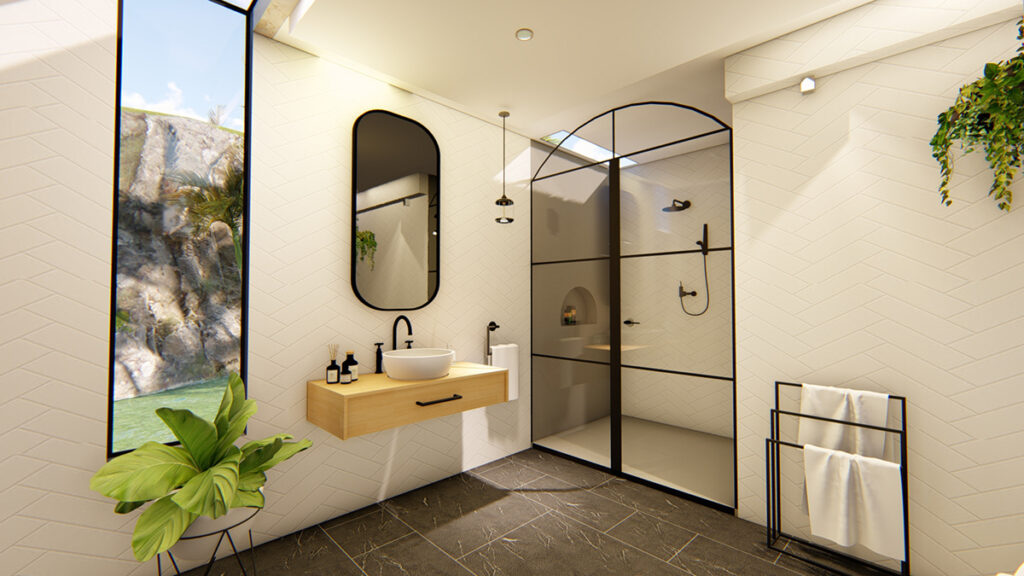
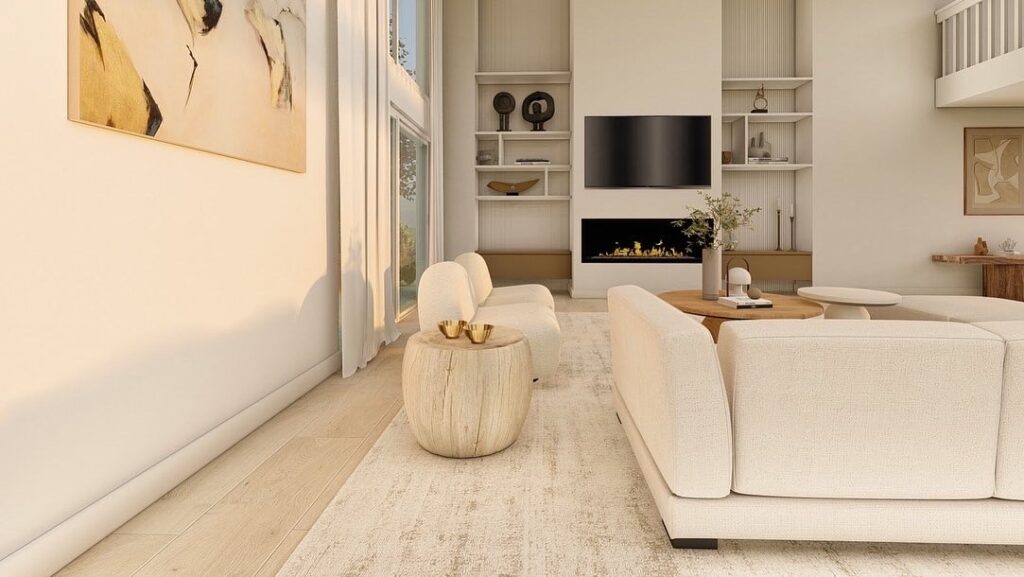
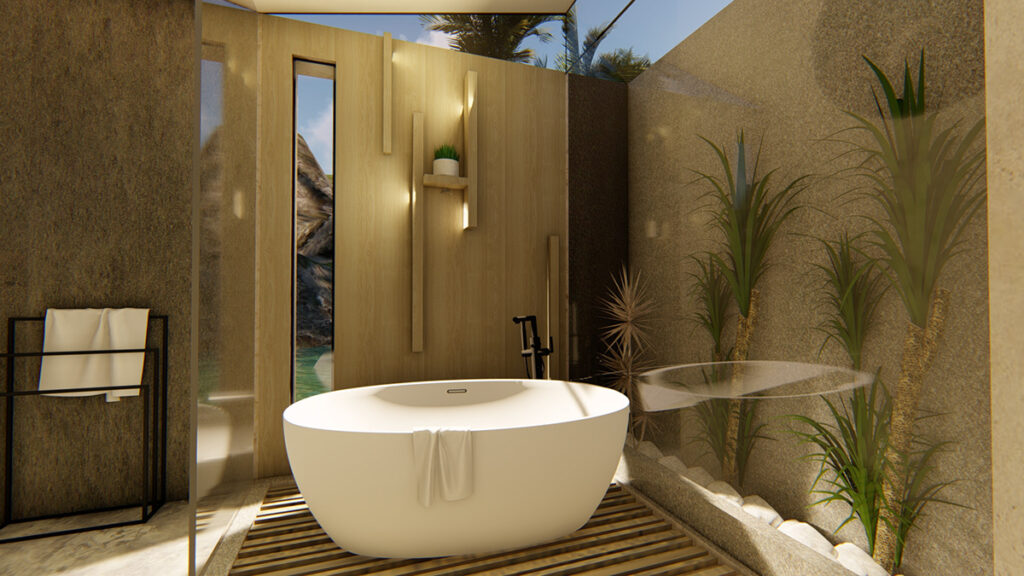
3D Rendering
Realistic, high-quality rendered visuals that bring your space to life and allow you to see the final outcome before implementation.
06.
Sourcing Documentation (FF&E)
Furniture, Fixtures & Equipment (FF&E) schedules that outline recommended pieces, finishes, and fittings, including pricing, specifications, and supplier details to streamline the procurement process.
The Process
- Initial Consultation
Contact us to arrange a meeting where we’ll discuss your design goals, the scope of work, and your vision for the space.
- Quotation & Project Kickoff
After our initial discussion, we’ll provide a tailored quotation based on the services required. A 50% deposit is required (for fixed-rate services) before any work begins. Once the deposit is received, we’ll allocate a project timeline and start the design process.
- 2D CAD Drawings & Conceptual Design
Depending on your project requirements, we typically begin with 2D CAD drawings to define spatial layout and flow. From there, we develop the conceptual documentation including mood boards and look & feel presentations to establish the overall design direction.
- Elevations, 3D Modelling & Sourcing
Once the conceptual documentation is approved, we move on to the technical side: 2D elevations and/or 3D SketchUp modelling (as per your quotation). This is followed by the FF&E (Furniture, Fixtures & Equipment) sourcing document which outlines all proposed furniture, lighting, and finishes.
- Pre-Rendering Approval
Before moving into final rendering (should this be a requirement), we’ll share preview images of the 3D model to confirm furniture layout, lighting placement, and key spatial elements. Once approved, we begin draft rendering. Please note: any significant design changes to 3D models or layouts after this stage may incur additional charges.
- Final Rendering & Presentation
We complete the process with high-quality final renderings, presented in a cohesive design package for your review. This visual presentation helps bring the full design vision to life before implementation.
